Kitchen Remodeling Irvine, CA
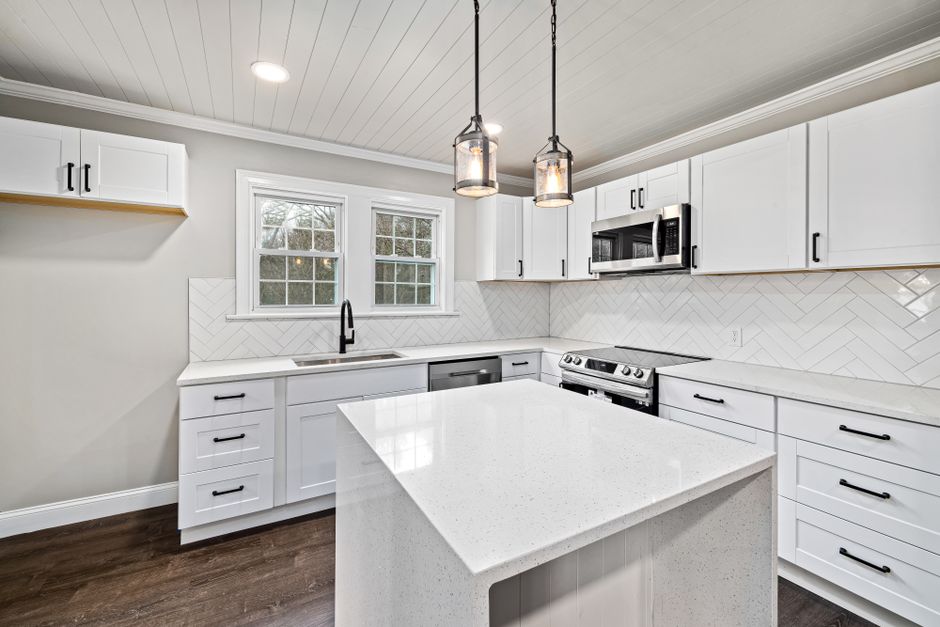
Local notes on kitchen remodeling in Irvine, CA, covering cabinet lead times, countertop choices and the limits of older planned community kitchens.
What We Cover
- Common problems found when old kitchen cabinets come out Water damage, out of plumb walls and failing boxes that show up on demolition day.
- How long do kitchen cabinets take to arrive for an Irvine remodel What controls the wait on cabinet orders and how a crew in Irvine sequences demolition around delivery.
- Choosing the order of work in a kitchen remodel How a sensible sequence runs from demolition to backsplash and where a kitchen schedule slips.
- Which countertop material suits an Irvine kitchen Quartz, granite and other slab options compared by how they behave in a daily-use Orange County kitchen.
- Why the countertop template and fabrication wait stretches a kitchen job The measuring, cutting and install steps behind a countertop order and why cabinets must be set first.
- What can change in the layout of a Woodbridge or Northwood style kitchen Which walls, islands and appliance moves are realistic in the planned communities of Irvine.
Kitchen Remodeling Irvine, CA
A kitchen remodel in Irvine, CA starts with the house it is happening in. Most of the homes here went up as planned community tracts on the old Irvine Ranch, in Woodbridge, Northwood, Turtle Rock and the villages around them, and the kitchens share a handful of floor plans, wall depths and panel sizes. A crew that has opened a few of them knows what is usually behind the drywall before the first cabinet comes off.
Cabinets and the calendar
The cabinet order sets the pace of the whole job. Stock lines arrive in days, semi-custom lines take weeks, and custom work takes longer still, so the order goes in before demolition and the old kitchen stays in service until the boxes are close. While the factory builds, the crew finishes plumbing rough-in, electrical circuits, drywall and flooring so nothing sits idle.
Countertops come last and wait longest
Stone is measured only after the cabinets are fixed and level, then cut in a shop queue that grows busy across Orange County. Quartz, granite and quartzite each behave differently under heat, stain and weight, and a seam belongs over support and away from the sink. Planning the gap between cabinet install and countertop install is what keeps a kitchen from sitting bare for weeks.
Layout limits in older tracts
Islands, moved sinks and new appliance circuits are all possible in a home near the University of California Irvine or the Irvine Spectrum Center, but each one runs into the same limits: walkway clearance, drain fall on a slab, panel capacity and association review. The cheapest time to find those limits is before the layout is drawn.
Guides
The pages here cover cabinet lead times, countertop material choices, the template and fabrication wait, layout limits in older Irvine tracts, what shows up behind old cabinets, and the order of trades from demolition to backsplash. Two longer articles cover related subjects.
Latest Guides
Countertop Questions Homeowners Ask Before the Stone Is Cut
2026-10-06
Countertop questions tend to arrive in the same order on every job: what is the edge going to look like, how far can the overhang stick out, how does a stone top get supported, and what happens around the sink. The answers are mostly mechanical, and they do not change from one house to the next, though the older tract kitchens around Woodbridge, Northwood and Turtle Rock add a few quirks of their own. What follows is a set of questions as a crew in Irvine, CA hears them, with the plain answers.
How far can a countertop overhang past the cabinet?
A standard overhang past the face of the cabinet is small, enough to let the door clear and to keep drips off the front. A larger overhang for seating at an island or a peninsula needs support underneath, and the farther it reaches, the more support it needs. The rule a fabricator works from is simple: the unsupported part of the stone must stay a short distance compared with its thickness, and anything beyond that gets a steel bracket, a corbel or a leg.
Quartz and granite are strong in compression and weaker in tension, which is why a long overhang cracks at the corner of a cutout or at a seam. The failure looks sudden, though it was usually loaded for months. A sit-down counter used by several people needs brackets that were planned before the cabinets went in, because a hidden steel plate is simple to add before the boxes are set and hard to add afterward.
What does the edge profile change?
The edge is the part everyone touches. A square or eased edge is the plainest, with a tiny rounded corner that resists chipping. A bullnose rounds the whole edge. A beveled edge cuts a slanted facet. Ogee and other layered profiles take more cutting and polishing time in the shop, which can lengthen the fabrication queue.
Sharp square corners chip more easily on a busy kitchen island than rounded ones. A family with young children usually ends up with a softer edge, and a household that prizes a clean modern line goes for a thin square one and accepts a little more care. Whichever one is chosen, the profile should be shown on a sample piece, since a sketch makes every edge look the same.
Why does a countertop need a template if the cabinets were measured?
Cabinets are built to nominal sizes. Once they are installed, they sit a little off from their drawings because walls are never perfectly straight, and floors are not perfectly level. The template records the real positions after installation. Fabricators use a laser measure or thin plywood strips to capture every wall, corner and cutout, and then cut the stone to that record.
If a cabinet moves after the template visit, the stone no longer fits. That is why crews keep everyone out of the kitchen for a day or two after the measure and do not lean on, shim or adjust any box in that time.
Where does a seam belong?
Slabs come in a limited length, so any long run or L-shaped layout has a seam. A good seam is tight and nearly invisible, and it sits where the stone is well supported. It should not land across the sink cutout or at the front corner of the cooktop, where stress concentrates. In many Irvine kitchens, the L at the sink wall is the natural place to hide one near the inside corner.
The color of the adhesive is matched to the stone, and the joint is pulled tight with clamps and set while the adhesive cures. Patterned stone with a lot of veining hides a seam better than a plain solid color, and the fabricator can arrange the veins to flow across the joint if the layout is planned on the slab before cutting.
What goes on around the sink?
The sink area takes the most punishment. An undermount sink is attached from below with clips or epoxy, and the stone edge around the bowl is polished by the shop. A drop-in sink sits on top and hides a rough cutout under a rim. A farmhouse apron-front sink needs the cabinet cut to suit and a precise front panel opening.
The faucet holes are drilled to the faucet model. A faucet bought after the stone is cut may have a different spread, so the actual faucet, or its spec sheet, goes to the shop before cutting. The same goes for soap dispensers and filtered water taps, which each need their own hole.
Do the cabinets have to be stronger for stone?
Stone is heavy, and a base cabinet carries it across its top rails. New boxes are built for it. Older ones sometimes are not: thin backs, stapled corners and sink bases that have been damp for years are all common in houses from the Irvine Ranch era. A crew checks each box before the stone arrives, adds supports where needed and replaces any that are swollen or weak.
Each box is also fixed to the wall studs and to its neighbors, since the stone sits across them and any flex between boxes can crack it. Shims under the boxes are tightly packed, and the top edges are checked with a long level before the template visit.
How is a backsplash tied to the countertop?
A backsplash goes in after the stone. It rests on the counter, and the joint between them is caulked rather than grouted, so the small movement between the wall and the stone does not crack it. Tile goes up with an even line of caulk at the base, and outlets and switches are moved out to the face of the tile with extension boxes.
A stone backsplash of the same slab, running four inches high, is a clean alternative and is cut with the top, which means the shop has one more piece to make but the installer has fewer joints to finish. Which choice fits depends on the cabinet layout and the amount of wall that needs covering.
What is the real sequence on the day?
Install day starts with a dry fit. The pieces are carried in, laid in place and checked against the cabinets without any adhesive. After the fit is confirmed, silicone beads go on the top of the boxes, the stone is set and leveled with shims, and the seams are joined. The plumber returns to set the sink and the faucet, and the cooktop is dropped into its opening.
Most kitchens of ordinary size are done in a day. A larger kitchen or an island with a waterfall edge may take longer. The crew checks the finished surface in raking light from the window for any joint lines or low spots, and any adjustment is made while the adhesive is still working.
Are there local conditions that matter?
Orange County has a mild, dry climate, so stone expansion from temperature swings is not a concern in the way it can be elsewhere, though a counter beside a west window can still get hot in late afternoon. Direct heat from a pan is the larger concern for resin-based surfaces. More often the local factors are practical: gated streets near the University of California Irvine, the Irvine Spectrum Center area and the San Joaquin Marsh side of town all have different delivery rules, and a long slab needs a clear path and a wide enough entry.
The same applies to the Great Park neighborhoods, where the newer homes tend to have wide open plans and a long island. Check the access path to the kitchen before the stone is cut, since a slab that cannot get through the door is an expensive discovery.
What should a homeowner confirm before cutting?
A few items settle nearly every question. The sink and faucet models, the cooktop or range model, the edge profile on a sample, the seam positions drawn on the template, and the location of any brackets or legs. With those confirmed in writing, the shop cuts once and the install goes smoothly.
Stone is permanent, and every item above is easy to change before the saw runs and impossible to change afterward.

How to Read a Kitchen Cabinet Spec Sheet Before You Order
2026-10-06
Most cabinet mistakes are made on paper, weeks before a single box reaches the garage. A spec sheet looks like a list of numbers and codes, and every line on it turns into something physical: a door that swings the wrong way, a filler strip that is too wide, a drawer that hits the dishwasher handle. Reading the sheet slowly, with a tape measure and the actual walls in front of you, is the cheapest hour in the whole remodel. This article walks through what a sheet contains, what each part controls, and which items cause the problems that crews in Irvine, CA find most often.
What is actually on a cabinet spec sheet?
A sheet normally starts with the line of cabinets: the manufacturer, the door style, the wood or panel material and the finish. After that comes a numbered list of every box, with a code for the type, a width, a height and a depth, and a hinge side where it applies. Then come the accessories: filler strips, end panels, toe kick, crown molding, light rail, and the interior pieces such as pull-out trays and trash drawers.
Each of those categories is a separate decision, and each has its own lead time. Boxes tend to ship together. Special moldings and finished end panels sometimes come from a different line and arrive later, which is worth asking about before the order is placed.
Which dimensions matter most?
Widths are the first thing to check against the room. Add up every cabinet along a wall and compare the total with the measured wall length. The difference is the space left for fillers, and that gap should be a deliberate number rather than a surprise. A run that comes up short by an inch can often be fixed with a wider filler. A run that comes up long by an inch cannot be fixed without reordering a box.
Heights come next. Wall cabinets in the older Woodbridge and Northwood homes were often hung under a soffit, and removing the soffit changes what height of upper cabinet makes sense. Depth matters at the refrigerator: a standard base cabinet is deeper than most fridges, and a fridge that sits proud of the cabinet line looks wrong from across the room.
How do door styles and finishes compare?
The table below sets out the common construction choices and what each tends to mean in daily use.
Choice What it means in use Watch for Plywood box Holds screws well, resists moisture at edges Thin backs on lower grades Particleboard box Flat, uniform, widely used in stock lines Swells when a sink base leaks Solid wood door Can be refinished, moves with humidity Small hairline gaps at joints in dry seasons Painted finish Clean look, many colors Chips at edges that need touch up Stained finish Shows grain, hides small marks Color varies slightly between boards Full overlay door Narrow gaps between doors Needs square boxes and tight installation Inset door Flush with the frame, traditional look Demands very square openings Orange County is dry for most of the year, and solid wood doors react to that by drying slightly and shrinking at the joints. A finish that was sprayed well hides most of it. A painted door with a hairline crack along a panel is a common call back for that reason, and it is normal movement rather than a defect.
What about hinges, drawers and soft close?
Hardware is where the sheet is most often left on default. Hinges decide how far a door opens, and a door next to a tall appliance panel may need a hinge that opens to a wider angle so the shelf behind it can be reached. Drawer boxes come in a few different constructions, and the full extension type lets the whole drawer clear the opening, which matters in a deep base cabinet where the back of a standard drawer is hard to reach.
Soft close is a common option. It is a small damper in the hinge or the drawer slide, and it is worth specifying on every door and drawer at once, because adding it later means swapping parts across the whole kitchen.
Where do corner cabinets go wrong?
The corner is the single hardest spot in a kitchen. A blind corner base hides half its volume behind the neighboring door, and the hardware that brings the contents out, usually a swing-out tray or a lazy susan, has to be chosen from the sheet and matched to the exact cabinet code. If the code and the hardware do not match, the manufacturer ships a box with no way to use it.
In the compact kitchens of Turtle Rock and some Northwood floor plans, a corner can also sit right beside a window or a doorway. A door that swings into a window frame is a drawing error that only shows up when two people look at the same corner together, so have the crew lead and the person who cooks in the kitchen both read that part.
Which items cause the longest delays?
Four things hold up an order more than any others. A back-ordered door style stops the whole line, since a kitchen cannot be installed with half the doors. A custom finish that must be matched to a sample is mixed to order and can take extra time in a busy shop. A special-size box has to be built rather than pulled from stock. And a finished end panel that does not match the door color has to be ordered separately from the rest.
Asking the supplier to list each item with its own ship estimate turns a single vague wait into a list of dates, and that list is what a crew uses to plan demolition. The Great Park area and the newer villages around it have plenty of recent construction, which keeps local installers busy, so the install window itself may also take scheduling in advance.
How should a homeowner check the sheet against the room?
A reliable sequence is short. First, tape the layout on the floor with painter tape at full cabinet depth, so the walkway is visible. Second, mark every outlet, switch and plumbing line on the wall with the measurement from a fixed corner, and compare it with the position of every box. Third, confirm the appliance models and their cutout dimensions, since a dishwasher or a range that changes after the order may no longer fit the opening.
Fourth, ask for the sheet in writing with the revision date. Orders often go through two or three drafts, and the drafts have a way of getting mixed up when several people are copied on messages. The crew should work from the revision the owner signed.
What happens when the boxes arrive?
Delivery is a checkpoint. Each box is matched with a line on the sheet, and anything damaged is photographed before the driver leaves. Boxes get stored flat in the garage or a dry room, away from the sprinklers and the sun, and the hardware bags are kept with their cabinets so nothing is lost during the install.
The crew then sets uppers and lowers to the layout lines, checks level in two directions and fixes the boxes to the studs, with spacers to hold the line where the wall is out of plumb. Doors and drawer fronts go on last, so the finish stays safe during the dusty part of the job.
A short closing note
A spec sheet read line by line against the real room prevents most of the surprises that stretch a kitchen job. Spend the hour before the order, not the weeks after it.